


795 folsom
san francisco, ca
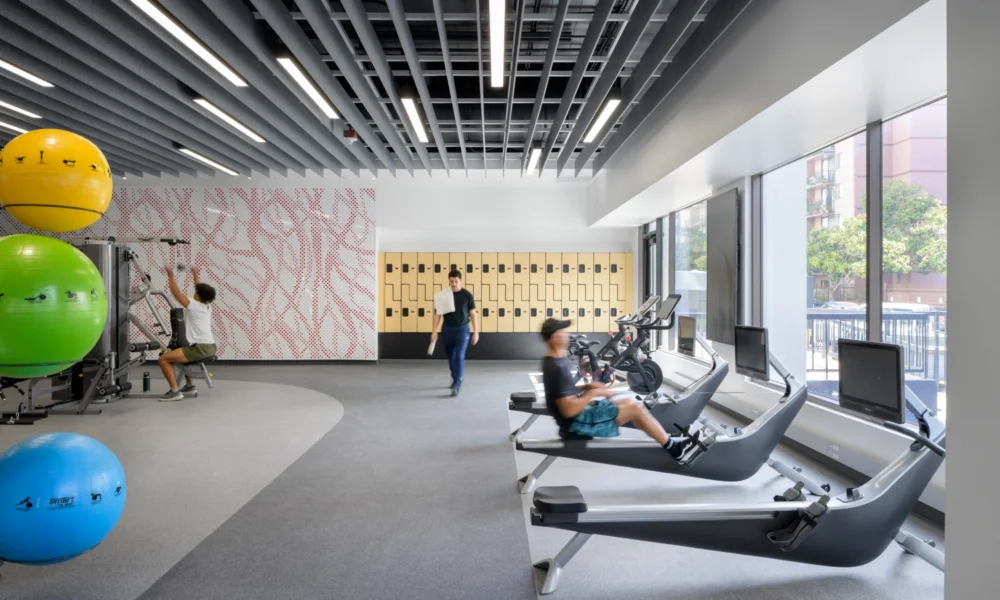
At 795 Folsom, the opportunity was bigger than a lobby refresh or a new set of amenities. It was a chance to rethink the way the building functions as a whole. Revel teamed with the building owner to help bring their design vision to life.
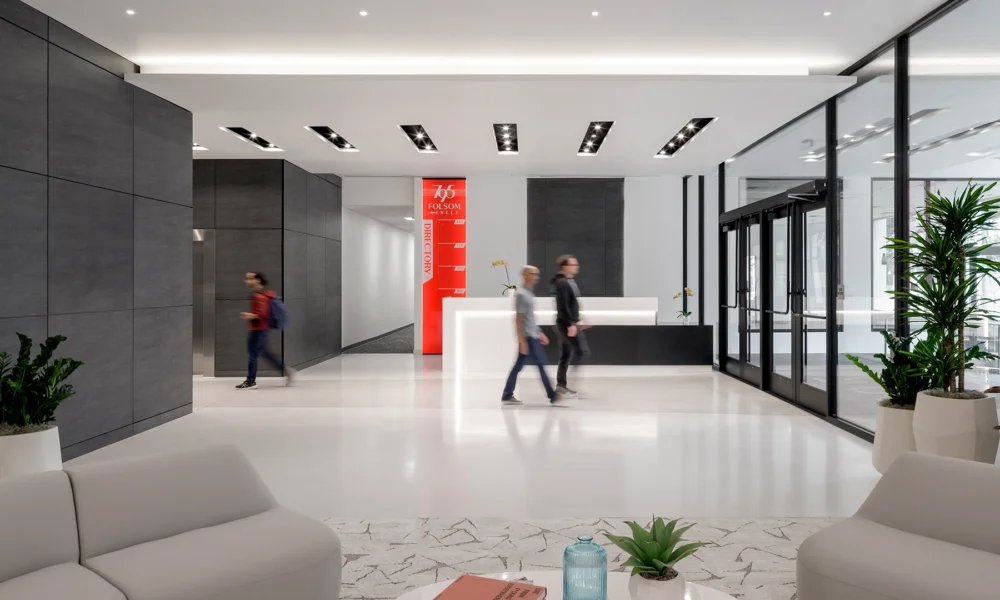
The ground floor became the key to that transformation. Removing walls surrounding the elevator corridor connected the front and rear lobbies, turning what had been separate spaces into one continuous tenant journey.
Repeating the existing lobby lighting through the newly connected space creates a visual rhythm from one end of the building to the other, while the more open plan pulls natural daylight deep into its core.
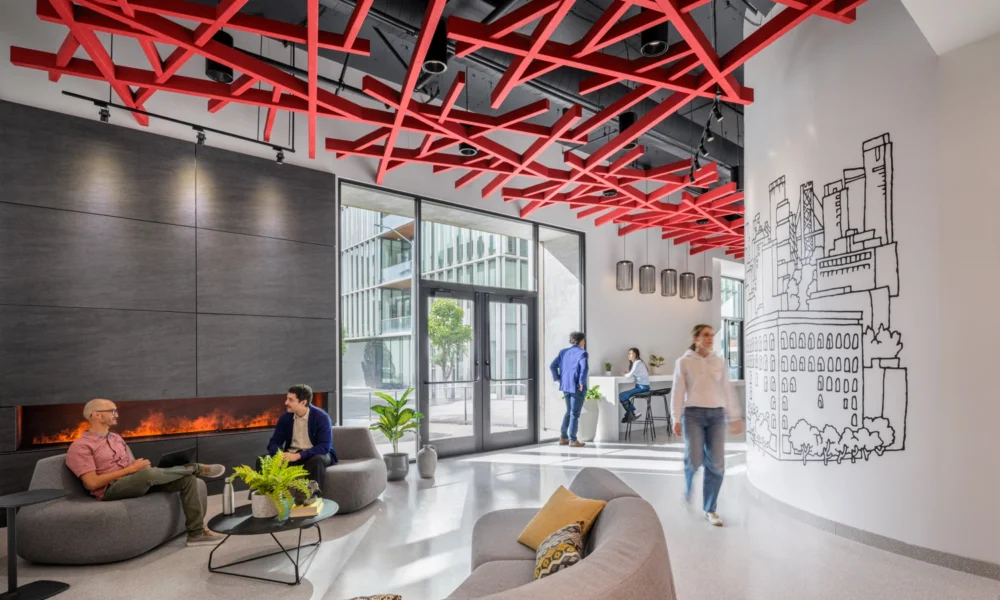
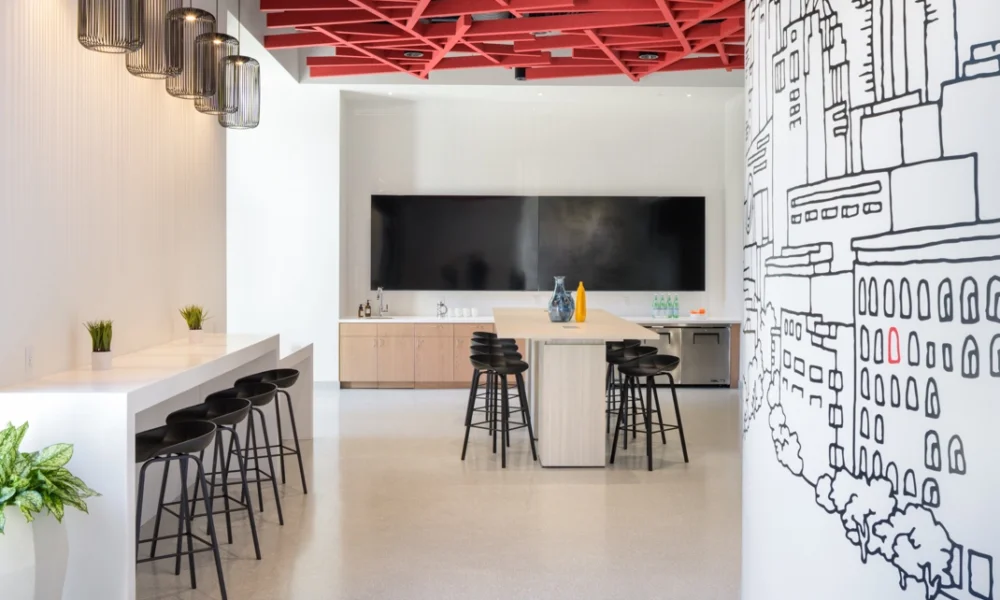
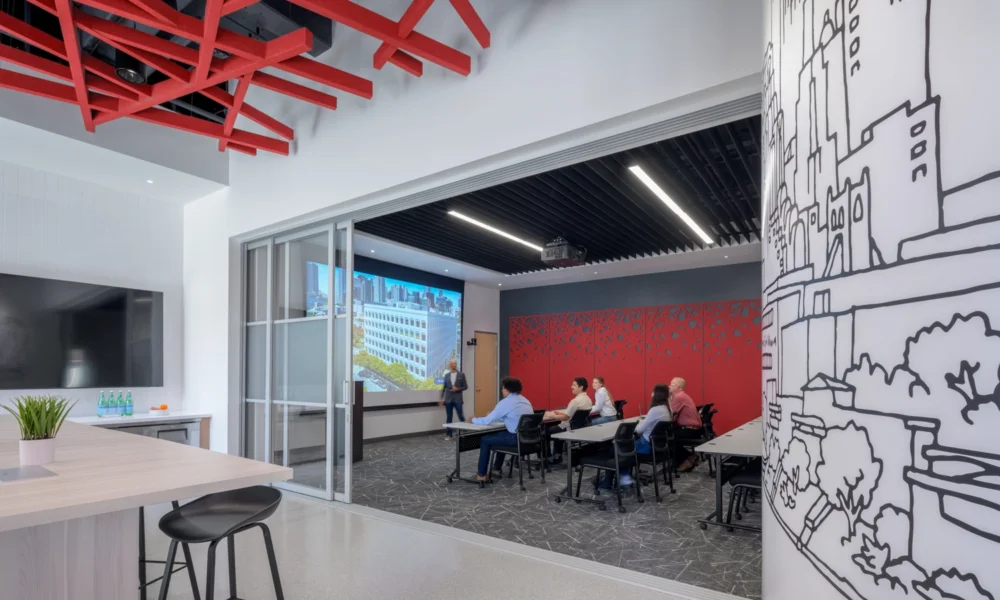
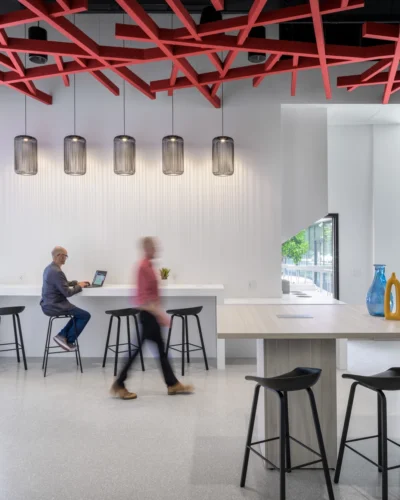
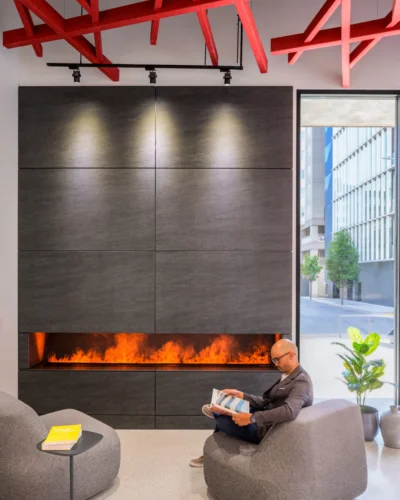
The new rear lobby does more than provide another way in. It becomes the social center of the building, combining a fireplace lounge and prefunction area with a dedicated food prep, coffee, and beverage counter and a flexible conference center for meetings, presentations, and events.
Related Work
 Open: 444 de haro place
444 de haro place
 Open: syneos health
syneos health
 Open: prc (positive resource center)