

colliers
san francisco, ca
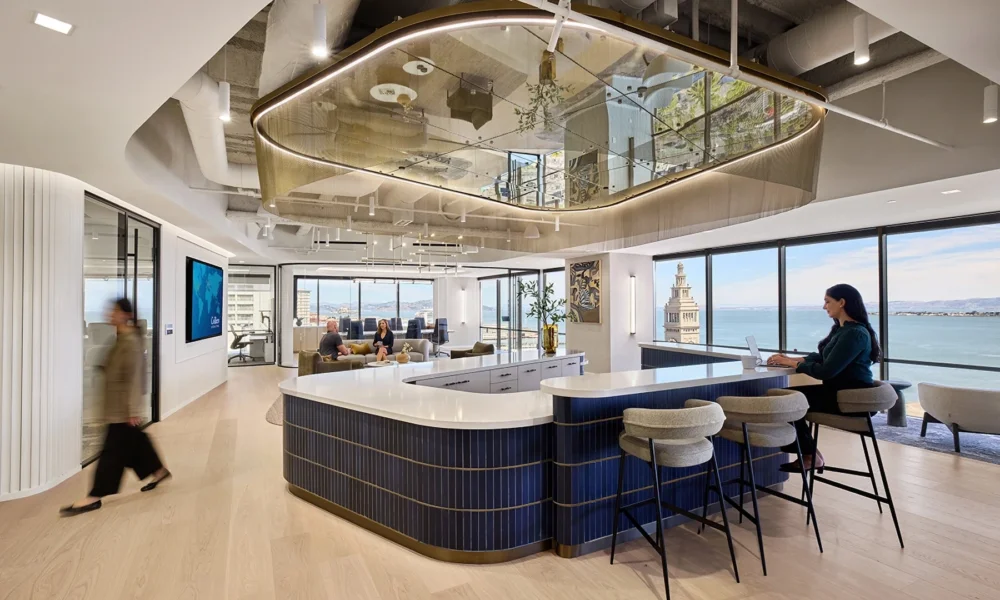
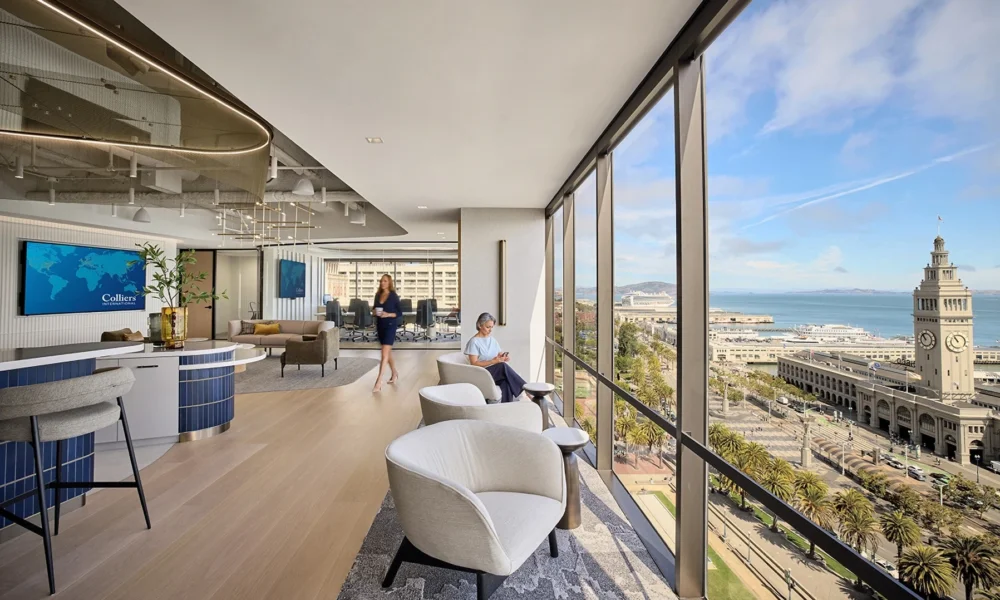
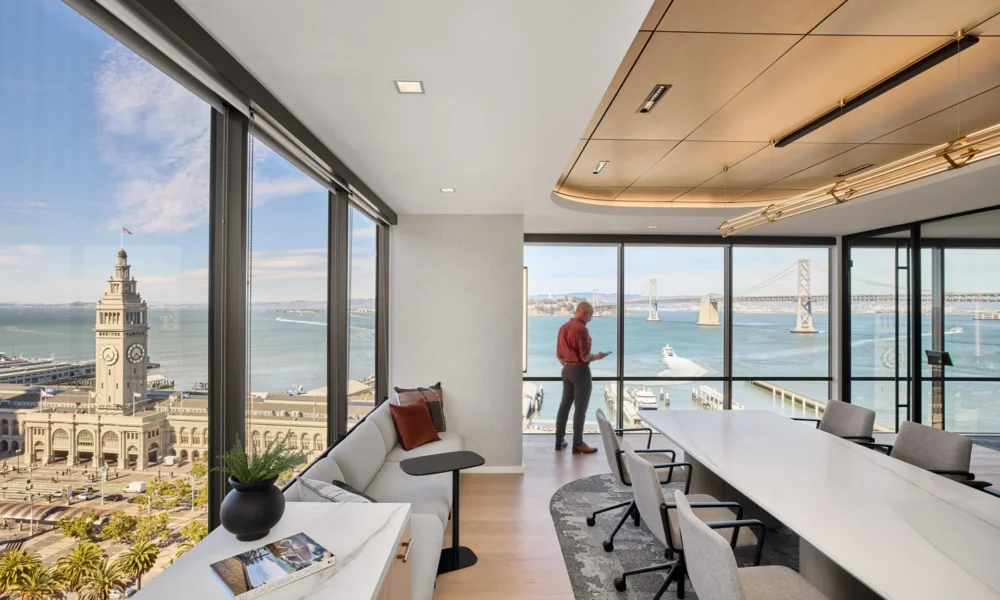
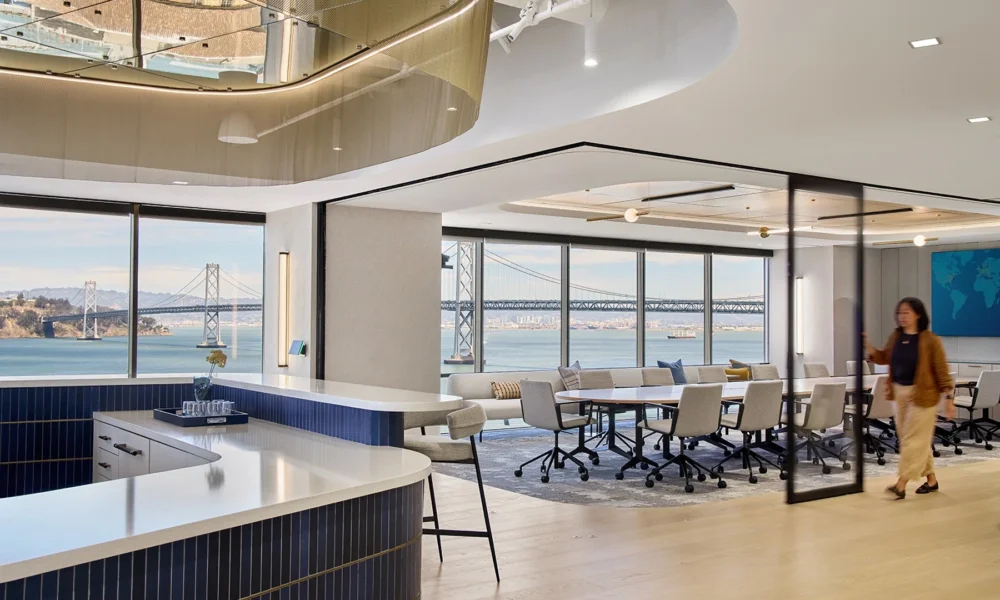
When your office looks straight at the Ferry Building, Bay Bridge, and San Francisco waterfront, the city is already doing some pretty heavy lifting. So rather than compete with it, the design pulls San Francisco inside.
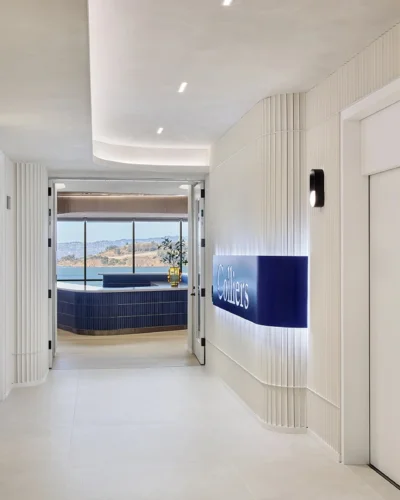
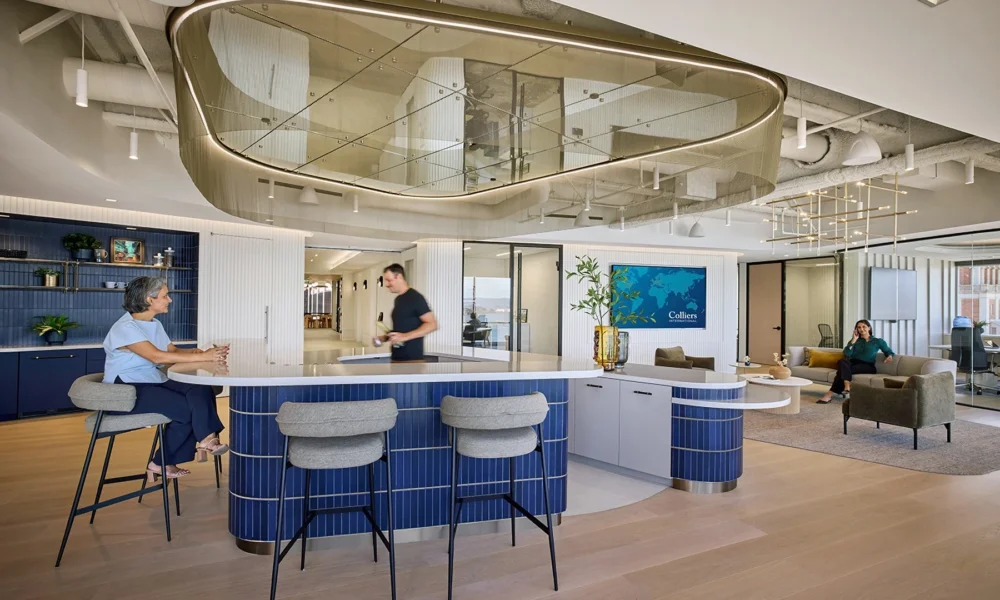
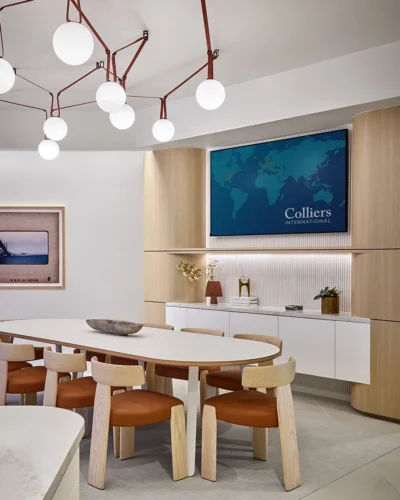
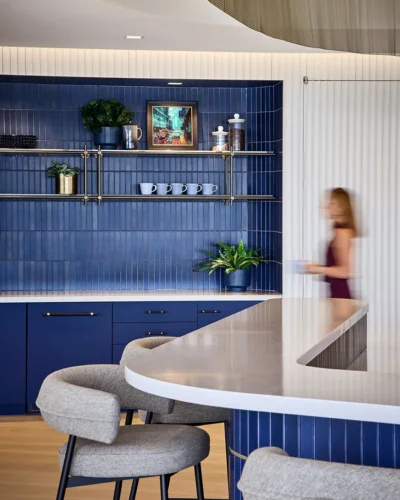
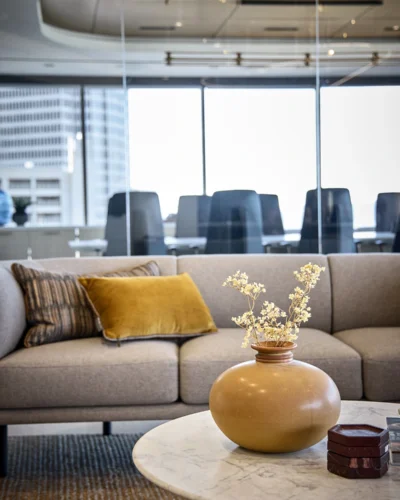
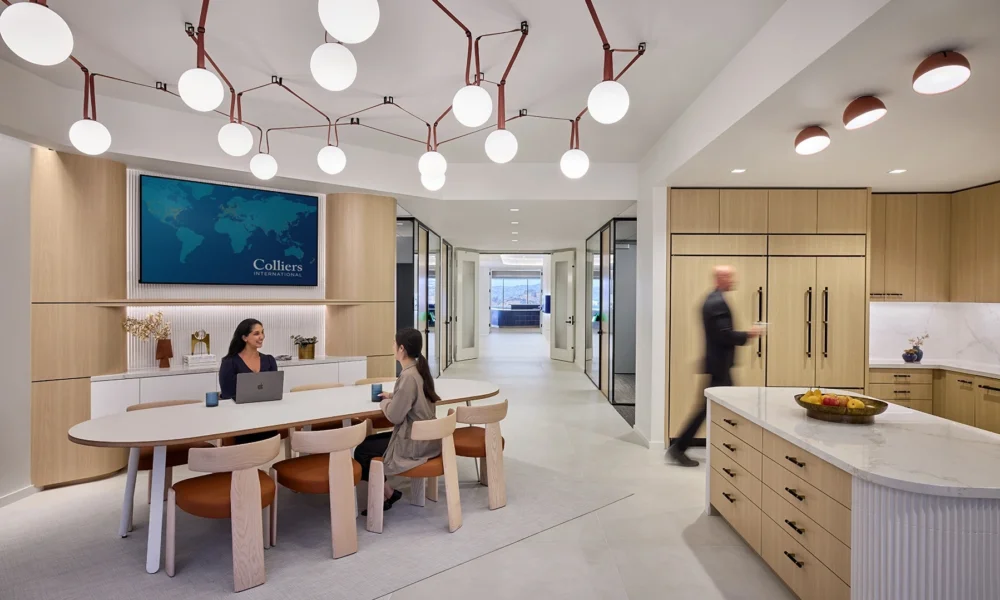
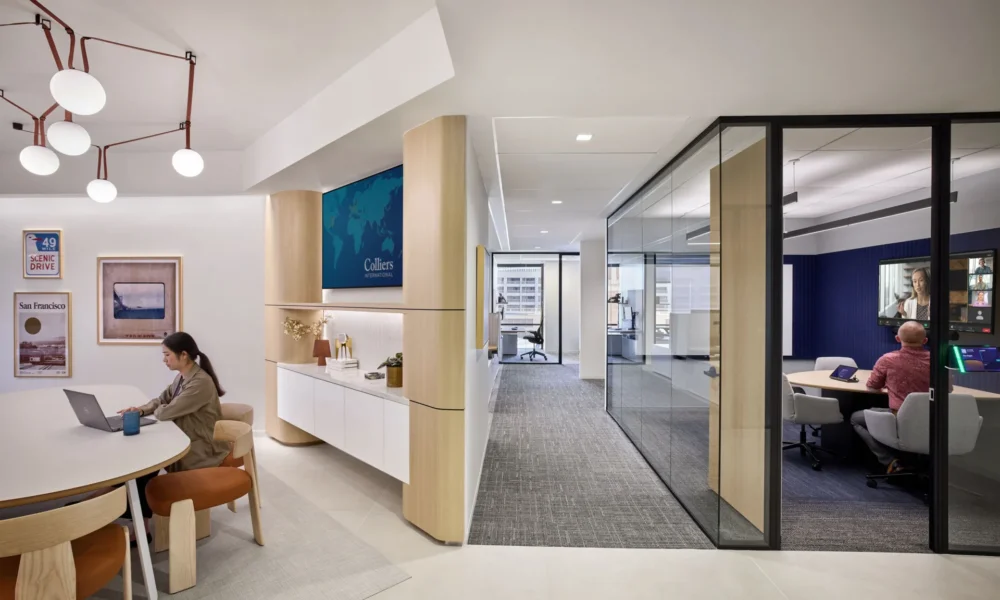
The concept, Tactile Ledger, takes a cue from Colliers’ business and the city it calls home: value built over time, recorded through layers. White oak, deep blue tile, brass, textured surfaces, and tailored millwork create those layers throughout the workplace. Subtle references to San Francisco’s architectural past add another, connecting the office to its surroundings without turning it into a history lesson.
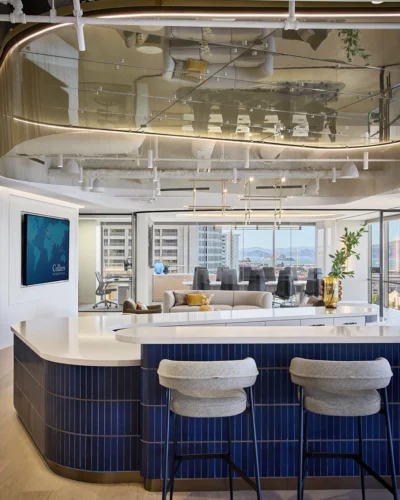
That idea carries from the smallest details to the biggest gestures. Curves repeat throughout the floor, softening transitions and pulling people from one space to the next. A sweeping blue bar anchors the social heart of the office. Brass mesh floats overhead like a piece of jewelry. Sculptural lighting draws across the ceiling. And around it all, the city keeps showing up through the windows.
Rather than recreate the past or chase what’s next, the design finds its identity somewhere in between, layering familiar references with contemporary forms. A Tactile Ledger that is distinctly San Francisco.
Related Work
 Open: prc (positive resource center)
prc (positive resource center)
 Open: alternative technology client
alternative technology client
 Open: confidential law firm