armanino
san francisco, ca
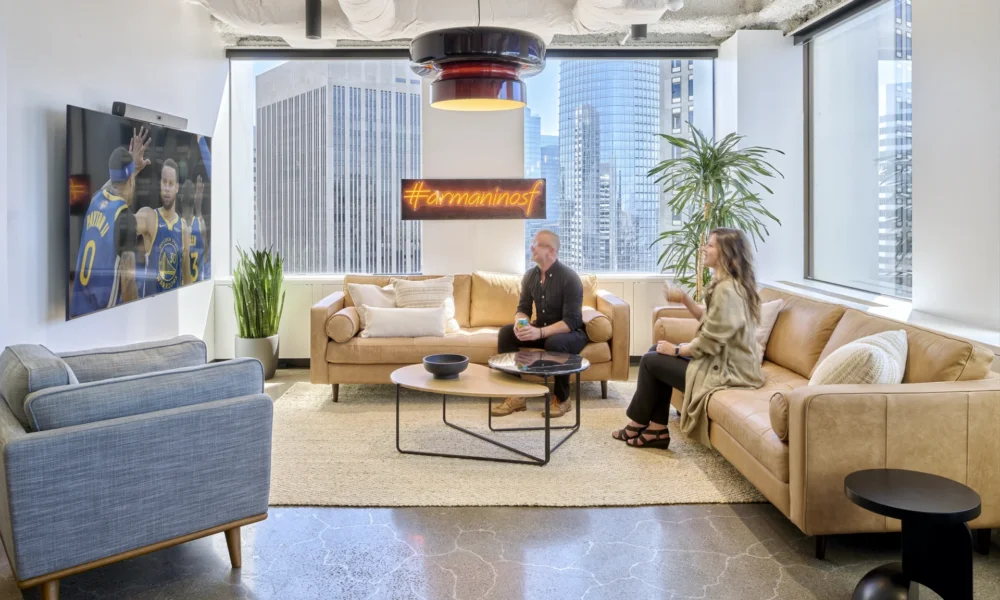
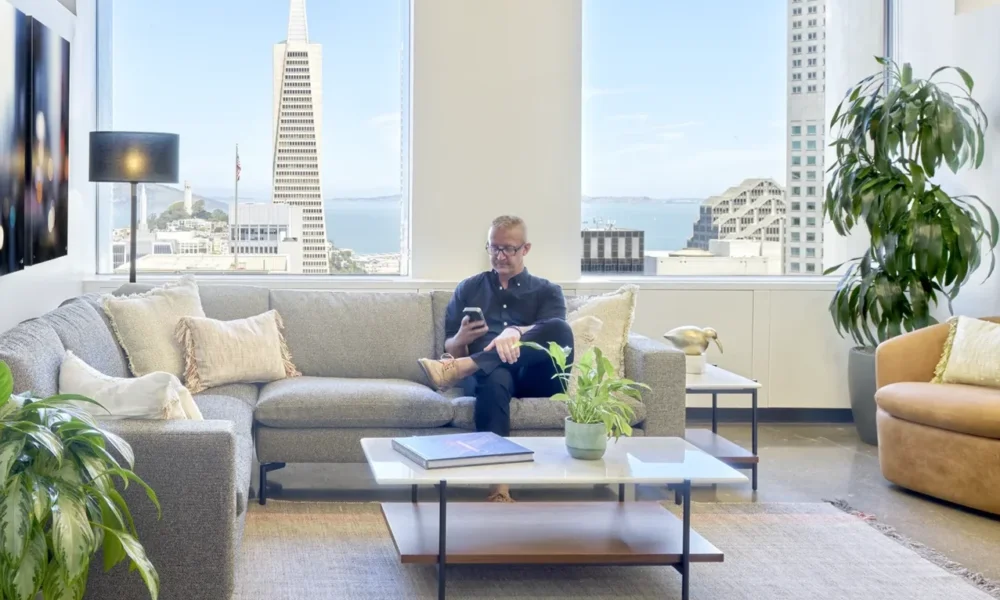
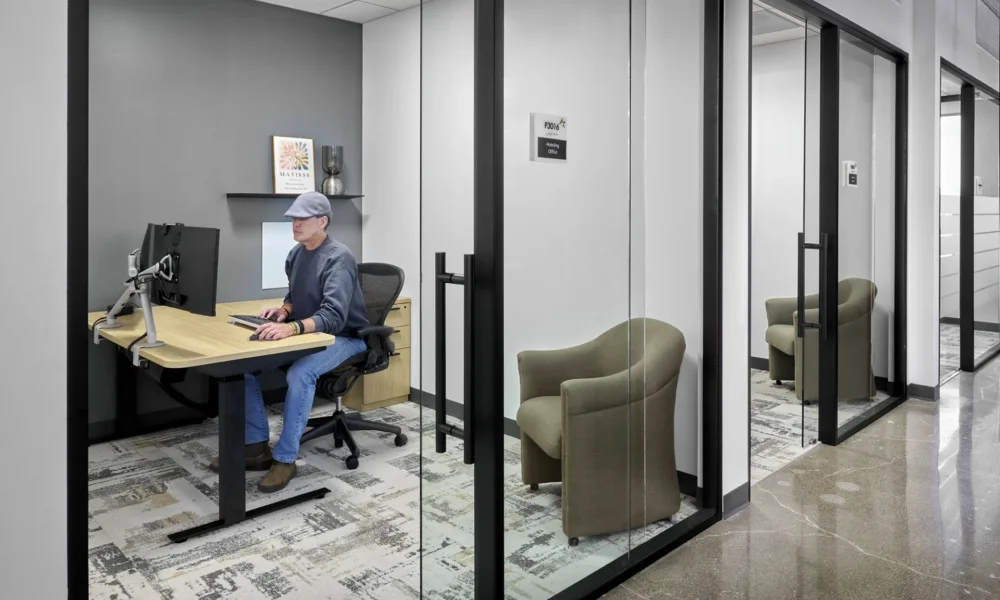
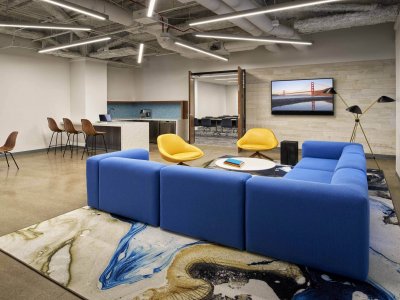
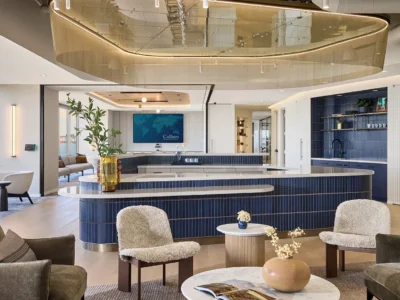
Working with the client’s national real estate director, the office design protects what matters most: access to daylight. The plan stretches natural light across the suite, reaching every seat, and giving the space a sense of openness that the square footage alone
would not suggest. It is a quiet shift from their previous space that redefines what a high density workplace can feel like.
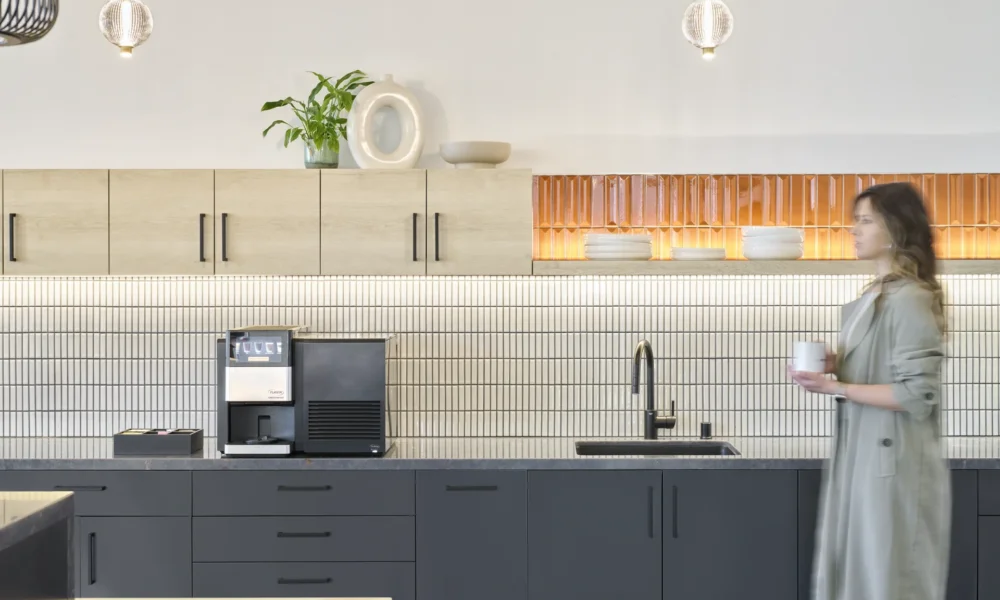
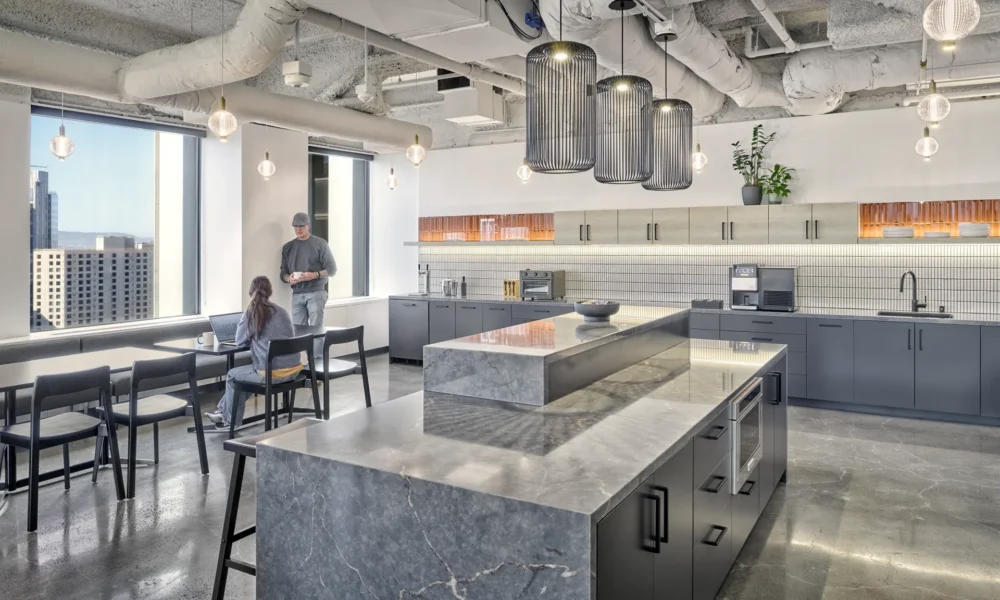
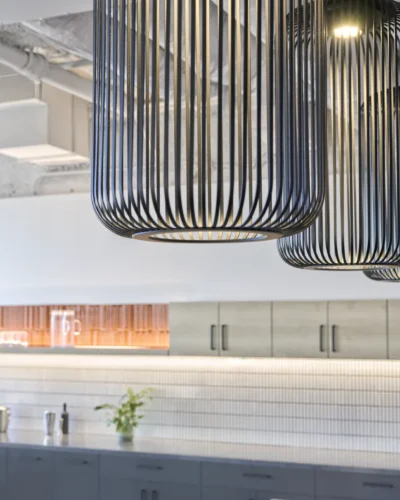
The design utilizes the tenant’s national guidelines as a starting point and pushes it one step further. Lighting is more intentional, finishes are doing more with less, and every move is tied back to budget without feeling stripped down. Existing concrete floors stay in play, reducing waste and anchoring the space, while materials from Interface, Silestone, Ann Sacks, and Stone Source support a more responsible approach without overcomplicating the story.
Working as Building Architect, Revel partnered closely with the building’s Construction Manager representing ownership, with MEP delivered through a design build approach. Tight coordination keeps everything aligned from start to finish, bringing clarity and intention to a layout that had very little room for error.
Related Work
 Open: 995 Market
995 Market
 Open: 44 montgomery lobby & amenities
44 montgomery lobby & amenities
 Open: colliers